Key points
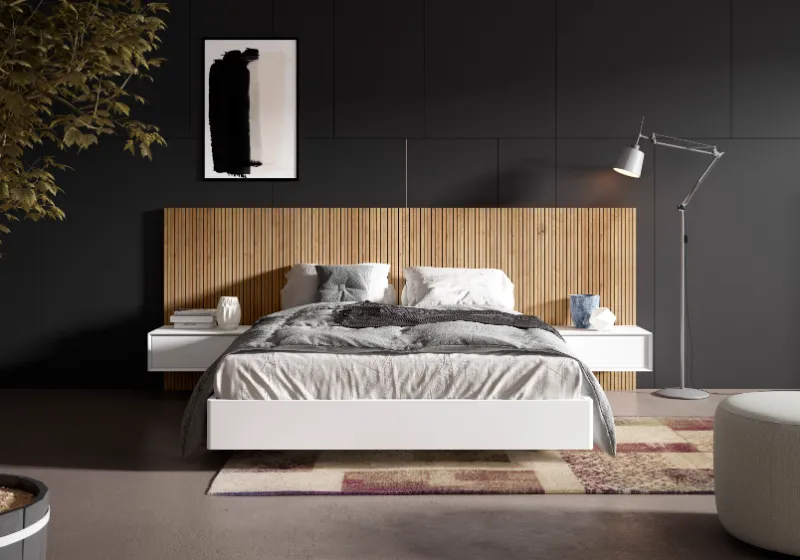
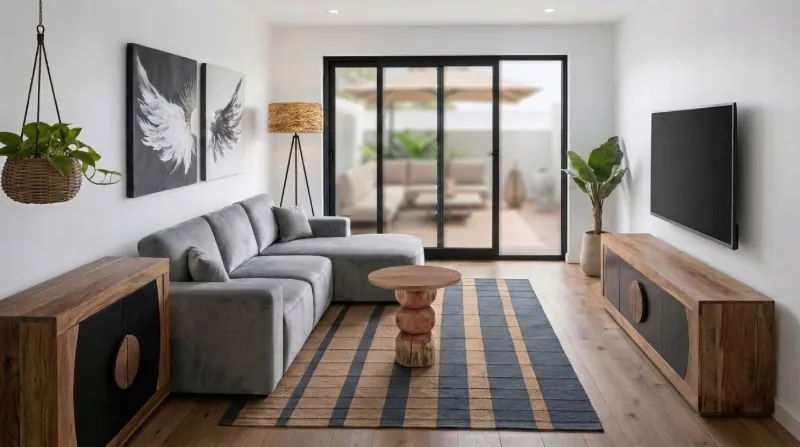
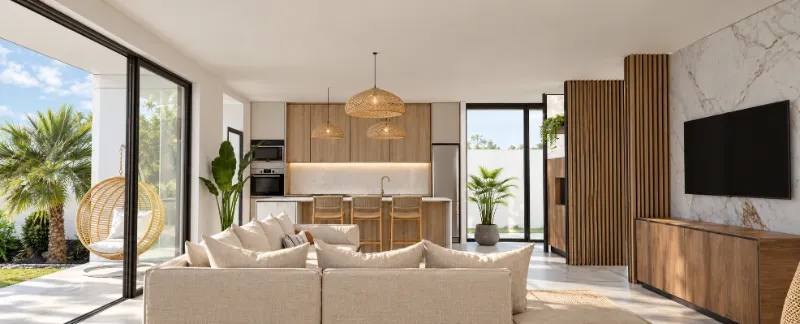
- A render is a photorealistic image of your home with the furniture in place, created from a 3D model.
- It works for finished homes as well as off-plan or under construction.
- Real furniture from the catalogues is used, with its sizes and finishes, so what you see is what you get.
- As well as the images, you receive rendered 3D floor plans showing the complete layout.
Furnishing a whole home means dozens of decisions: sizes, colours, fabrics, layout, lighting. Doing it with catalogue photos and imagination alone is hard, and mistakes (a sofa that doesn't fit, a table that's too big) are expensive.
An interior design project with renders lets you see the result before you buy. At HabitatKasaDesign we do it entirely in-house, and this is what it includes.
What exactly is a render?
A render is a computer-generated image created from a three-dimensional model of the home. It reproduces the architecture, materials, natural light and, above all, the furniture, with a level of detail close to a photograph.
Unlike an inspiration image, a render shows your home, with your measurements and the specific pieces you're going to receive.
How we work, step by step
Our own team handles the whole process, from the 3D model to the final images:
- Free showroom appointment: tell us about your project, style and timings, and bring plans, photos or measurements.
- 3D modelling: we recreate the home in 3D design software from the plans or measurements taken on site.
- Made-to-measure furniture: we place real furniture from our catalogues, sized to fit each room.
- Rendering: we produce photorealistic images of each space and rendered 3D floor plans.
- Fine-tuning: we review every piece, fabric and finish with you until it all fits.
- Order, delivery and assembly on any of the Canary Islands.
Off-plan or with the house finished
There's no need to wait for the keys. If the home is under construction or only exists on paper, we work from the architect's or developer's plans and you choose the furniture as the build progresses, so it can arrive when the house is ready.
If the home is already finished and empty, we take measurements and photos and design around the real space. This is very common with newly handed-over new-build villas.
What you receive
You can see two real projects on our interior design and renders page: a villa with a pool and a new-build house furnished in three styles, with pieces from our catalogues.
- Photorealistic renders of the main rooms, inside and out.
- Rendered 3D floor plans showing where the furniture goes in each room.
- The furniture selection with the reference and brand of every piece.
- A single point of contact throughout the project.
Who it makes most sense for
It's especially useful if you're building your home, if you've bought a new-build villa (under construction or finished) and want to see the furniture before buying it, or if you're an investor furnishing a holiday rental who needs to decide quickly and without mistakes.
It also helps when several people need to agree: with an image in front of you, decisions become much easier.
Frequently asked questions
Do I need plans of the property?
They help a lot, but they're not essential: if the house is already built, we can take measurements and work from those.
Can I buy the furniture shown in the renders?
Yes. We use real furniture from our brands' catalogues, with their sizes and finishes, so what you see is what you get.
Can terraces and gardens be designed too?
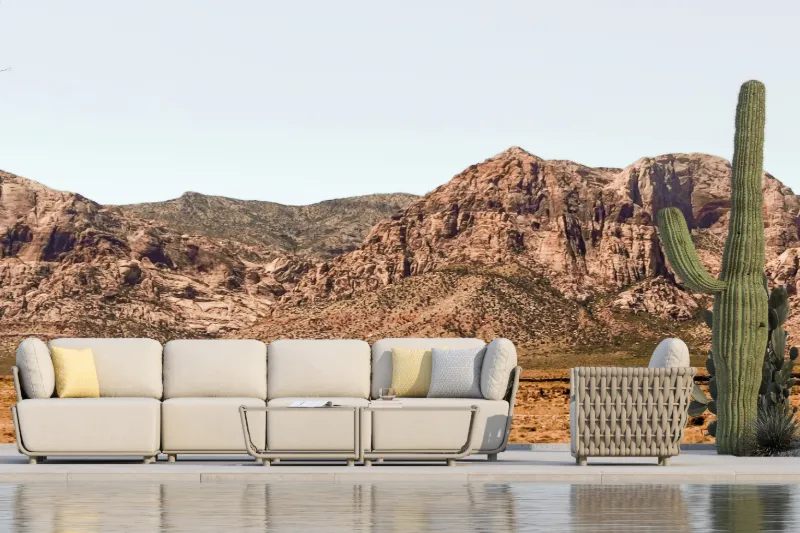
Yes, the project can cover interiors and exteriors: terraces, porches, the pool area and the garden.
How much does a project with renders cost?
Every home is different, so we assess it in person. The first appointment at the showroom is free and with no obligation.
Shall we help with your project?
If you'd like to see your home furnished before you buy, bring us the plans or measurements and we'll explain how we'd approach it.